
42 Stratford Crossing
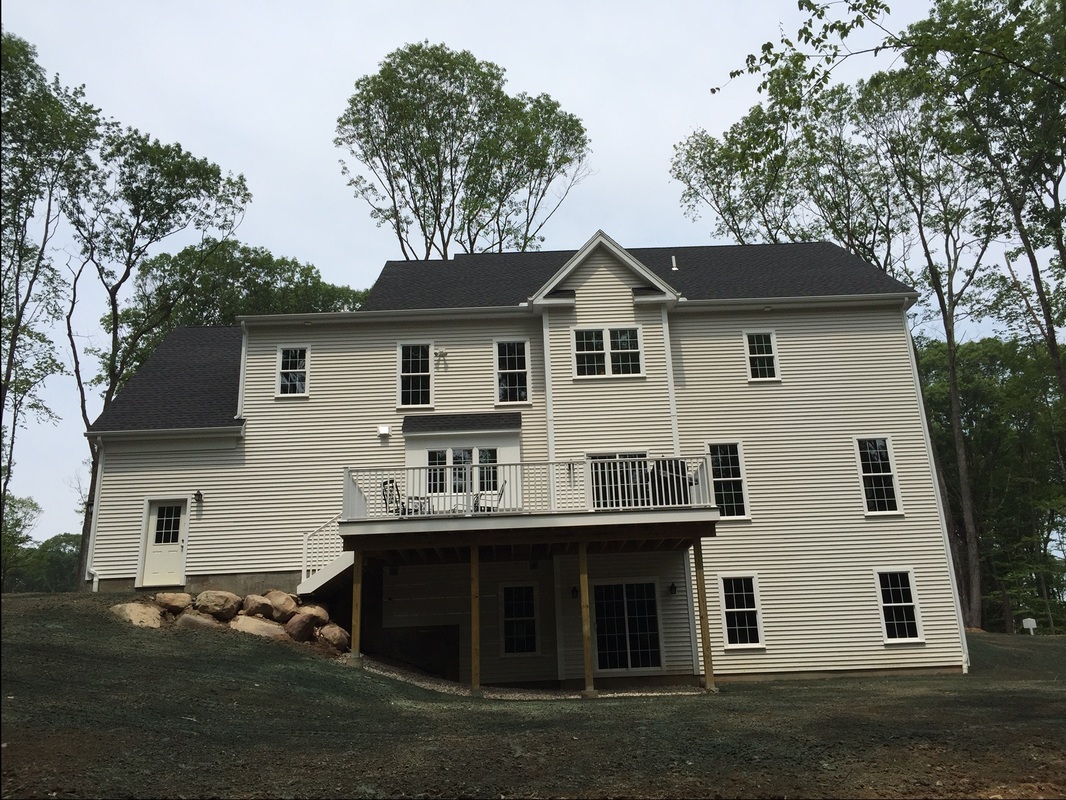
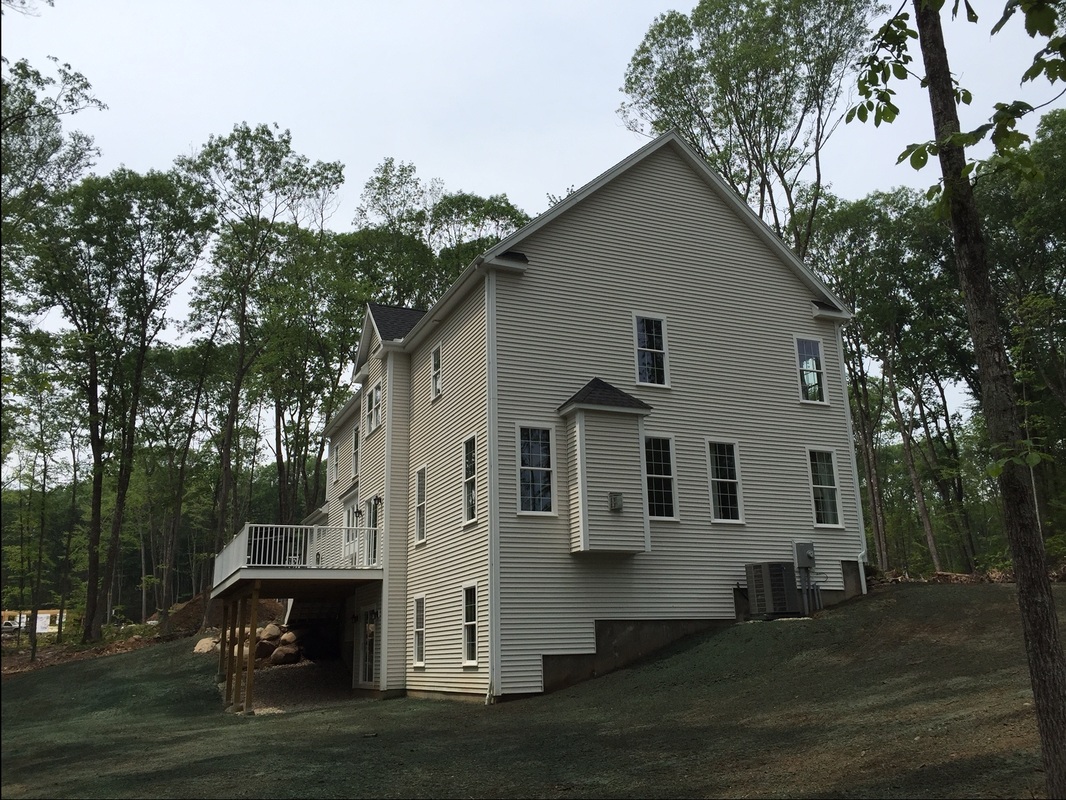
A 3,471 sq. ft. custom-designed spec home built in the Stratford Crossing subdivision in Avon — a 9-room colonial Energy Star rated home.
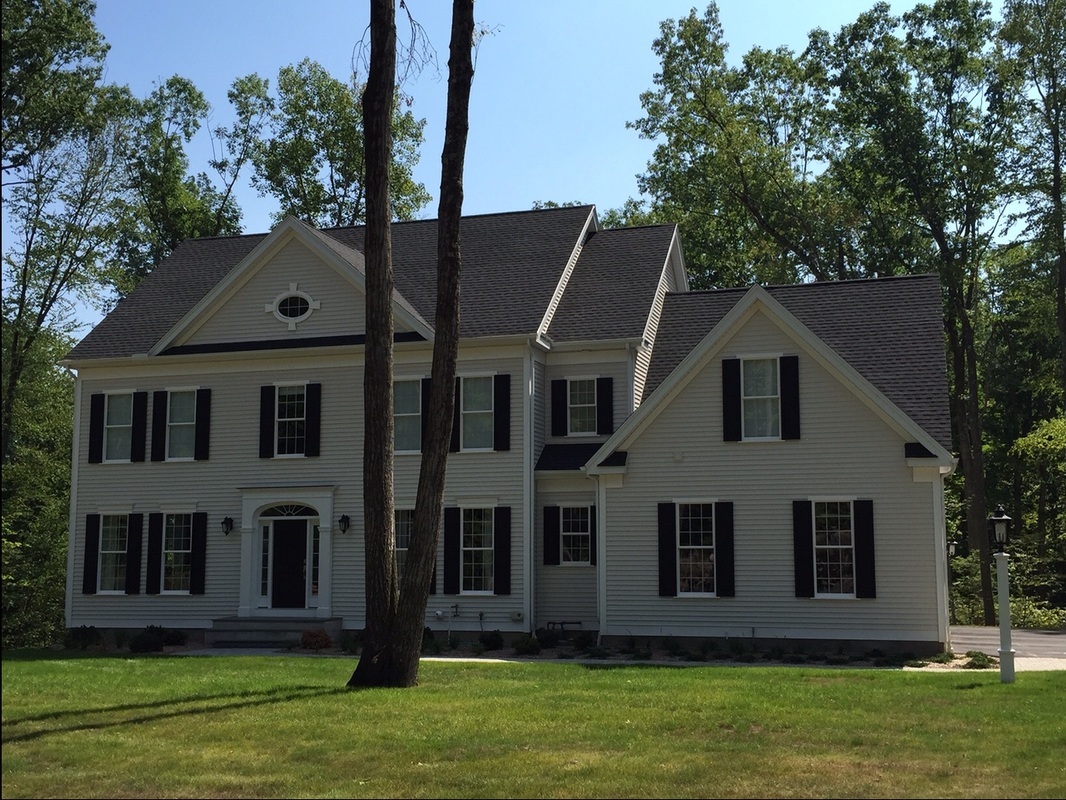
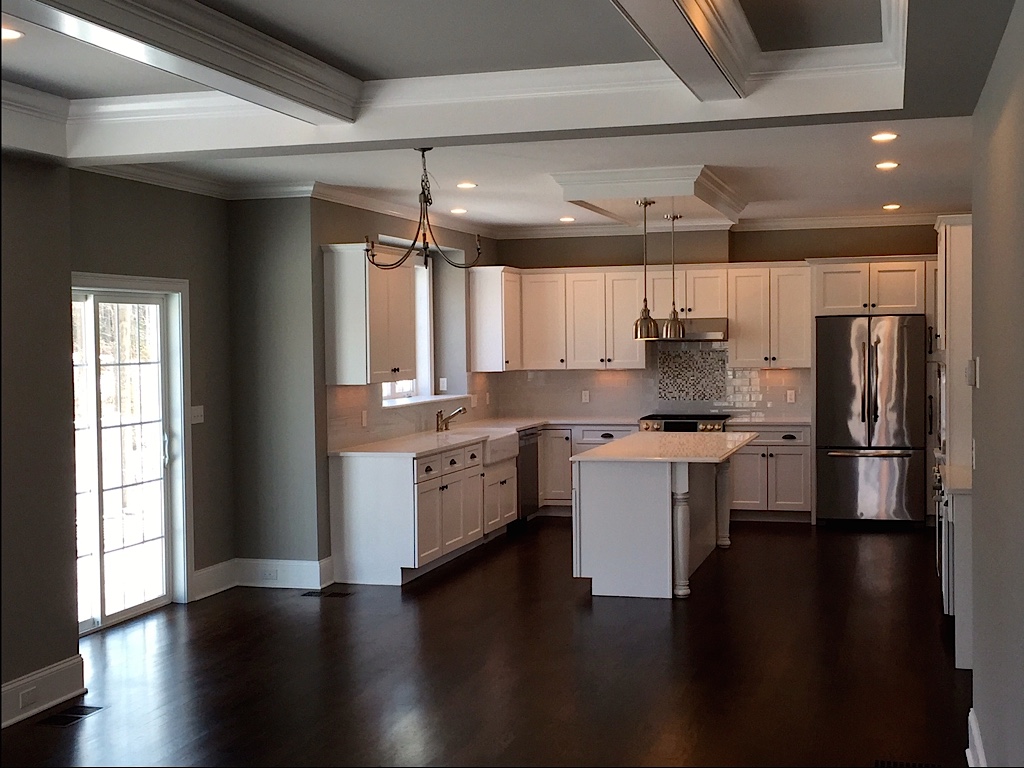
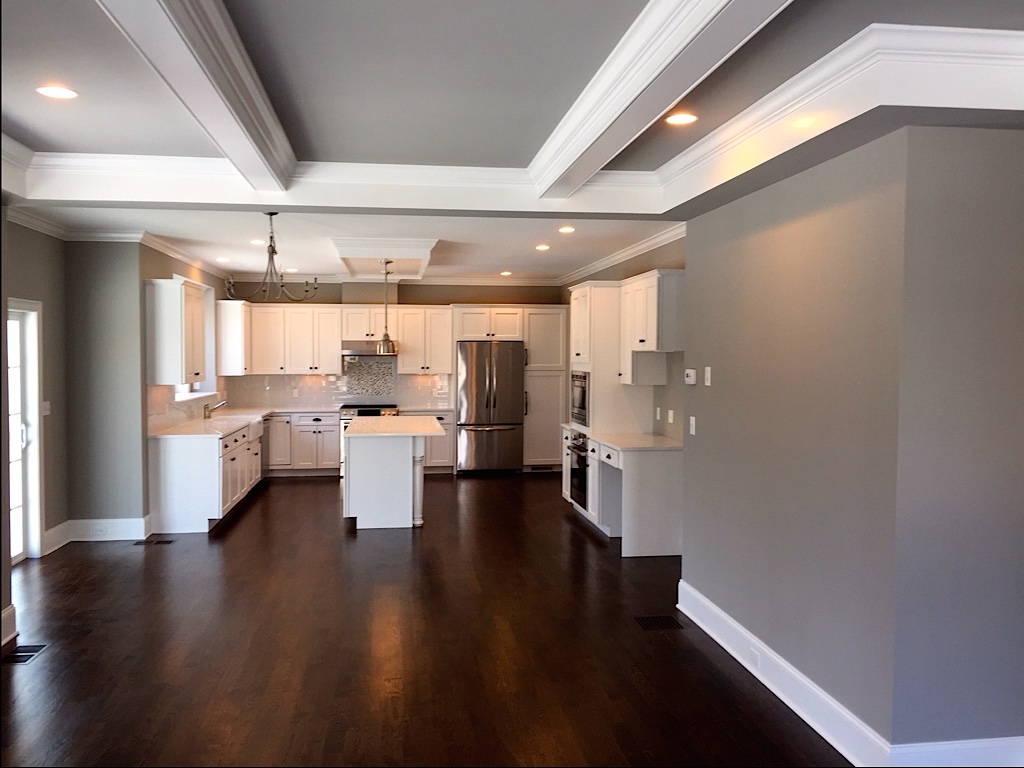
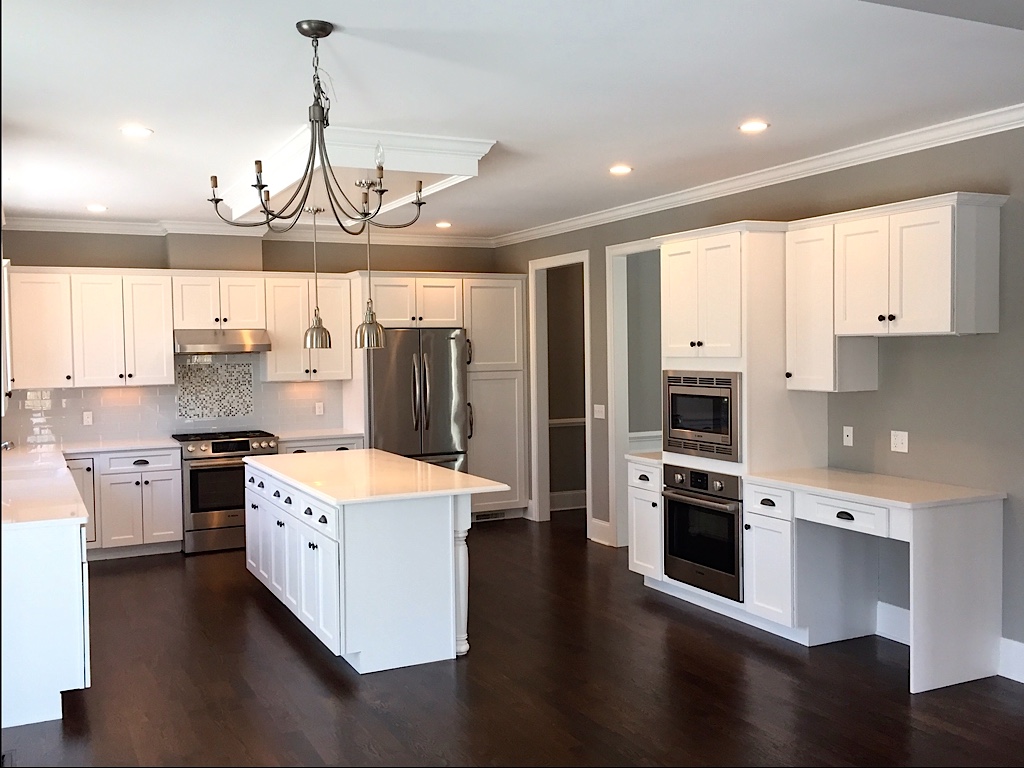
This 3,471 sq. ft. custom designed spec home was built in the Stratford Crossing subdivision in Avon. It is a 9 room colonial Energy Star rated home with an open first floor that has a large family room with a coffered ceiling, and gourmet kitchen.
The HERS rating was a 52 due to using materials including Zip System sheathing, advanced framing with 2×6 walls 24″ on center, insulated headers, California corners, open cell spray foam insulation on the exterior walls, and Energy Star Jeld-Wen windows and exterior doors.
There are three baths and one half bath, and 4 bedrooms with a bonus room over the garage.
Stratford Crossing
Additional Information
- AS-BUILT DRAWINGS
- 42-stratford-asblt
- FLOOR PLAN L-01
- 42Stratford_L-01
- ENERGY STAR V3 CERT
- 42StratfordCrossingEStarV3Cert
- HERS RATING REPORT
- 42StratfordCrossingHERC
- SITE PLAN (UPDATED)
- Stratford — Poirier Homes — SD2 Updated House Plans