
Deer Cliff · Avon, Connecticut
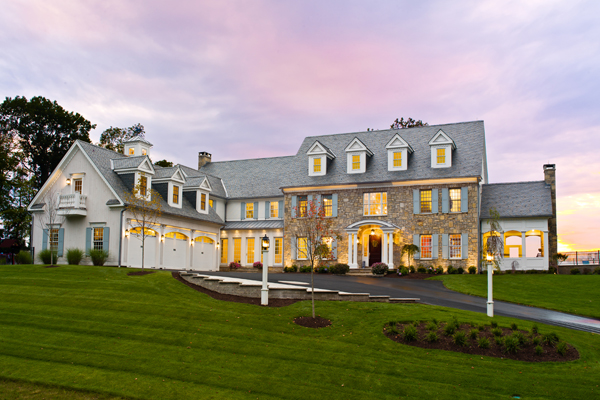
An Energy-Conscious Custom Home
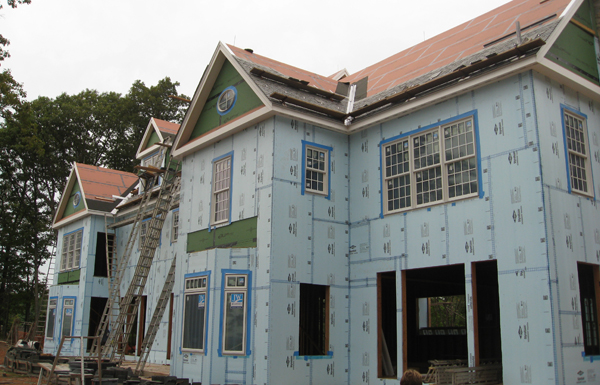
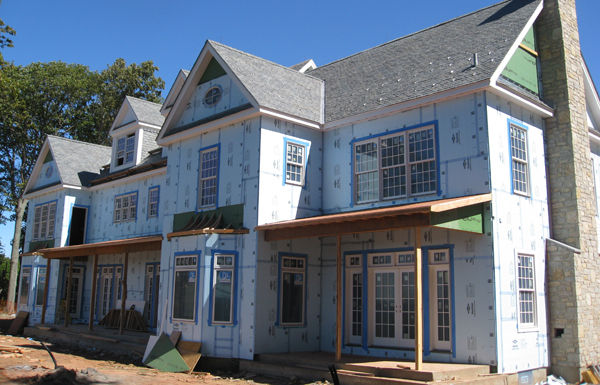
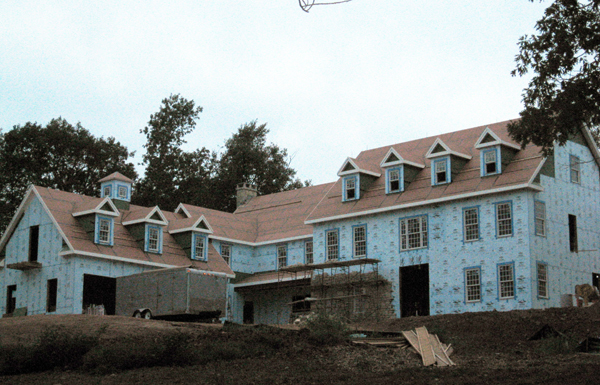
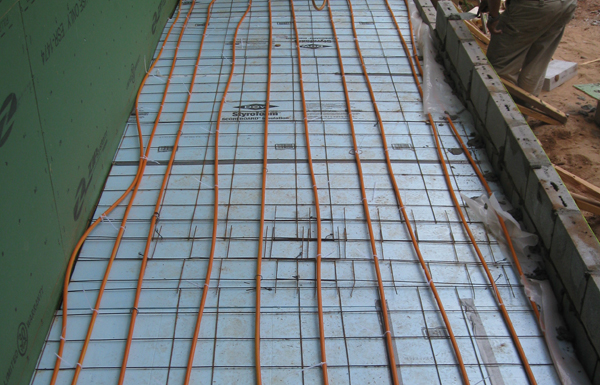
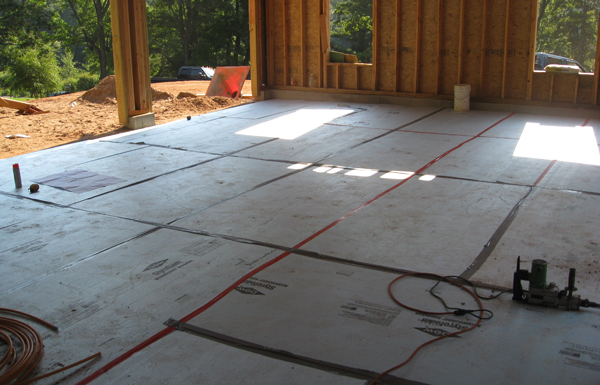
The materials for this house will be Delta MS foundation waterproofing membrane. The basement slab and garage floor will have 2 inches of Dow Type IV blueboard, and the exterior walls will have 1 inch of Dow Type IV blueboard. The basement walls and rim joists will be sprayed with 3 inches of closed cell spray foam. The exterior walls will be 2×6 framing with advanced framing techniques like California corners, and insulated headers. There will be 2 inches of the 2-pound closed cell spray foam insulation, and 3 inches of .08 open cell foam on exterior walls and 10 inches of the .08-pound open cell foam in the sloped ceilings in the house.
All sheet metal ductwork will be installed with mastic to prevent air leakage and we are using Speedi-Boots for all the registers in the house. The windows are going to be energy saver plus insulated dual low-e annealed glass preserve film and argon-filled aluminum clad Jeld-Wen windows. They have a U-value of .27. The exterior siding will be Hardie plank siding and Kleer PVC trim boards.
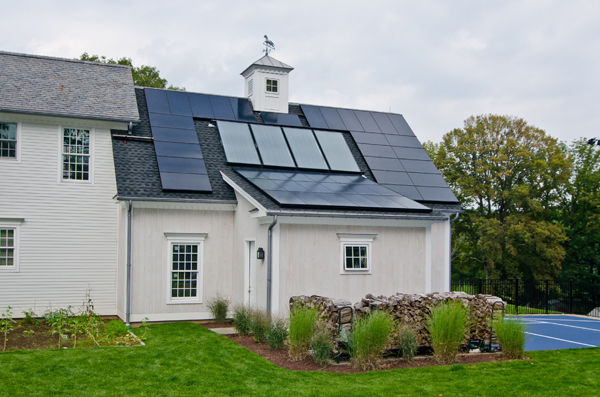
The south roof area will have 45 SunPower 225-watt PV modules which will be a 10.125-kilowatt solar electric system estimated to produce 12,000 kilowatts a year. We also will have 4 AET solar thermal collectors with a 120-gallon Superstor stainless steel solar hot water storage tank for the domestic hot water for the house.
The expected energy performance for this house is to use 65.5 MMBtu a year and have an annual cost for the house of $3,433. The HERS index for the home is a 26.
The house we are building at 45 Deer Cliff is now Green certified by the National Association of Homebuilders with a Gold level rating. We also are participating in the Builders Challenge, and we will meet all of the conditions of the Builders Challenge. This home also will be Energy Star certified and our company Poirier Homes LLC is committed 100% to building Energy Star homes.
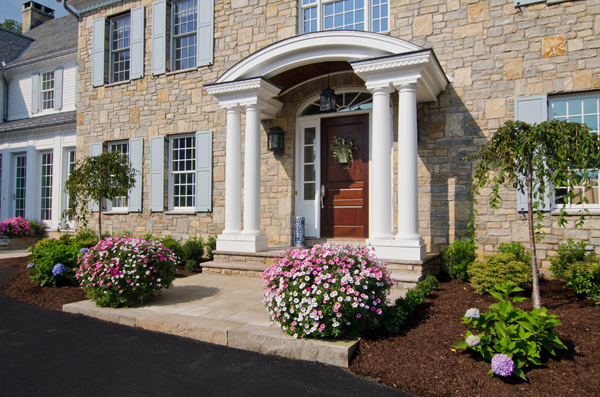
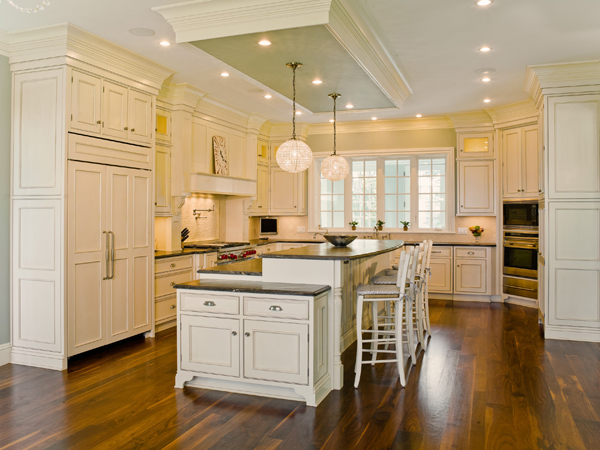
The Finished Home
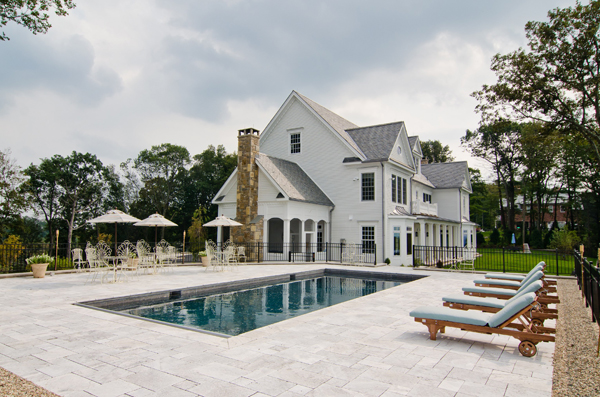
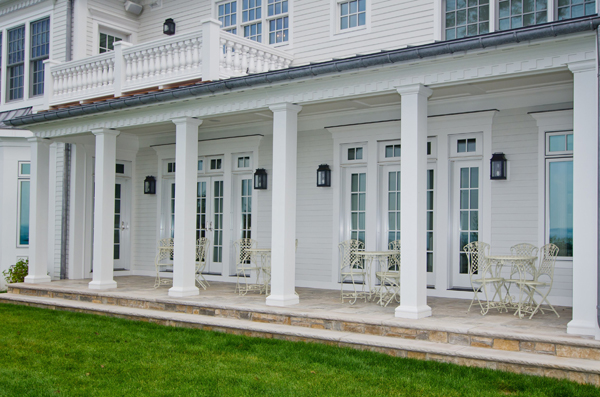
During Construction
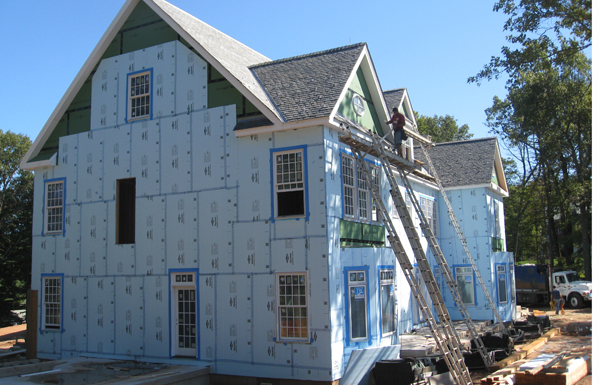
Additional Information
- Building America Certificate
- Building America certificate
- NAHB Gold Green Certification
- NAHB Gold Green Certification
- SunPower Monitoring
- View our SunPower Monitoring System
- CT Zero Energy Challenge
- We are finalists in the CT Zero Energy Challenge
- CT Zero Energy Challenge — Participation (PDF)
- Information about our participation in the CT Zero Energy Challenge
- Connecticut Builder Article (PDF)
- An Article in Connecticut Builder
- The Valley Press — Article (PDF)
- An Article in The Valley Press
- The Valley Press — Second Article (PDF)
- A Second Article in The Valley Press
- HERS Rating (PDF)
- HERS Rating
- Energy Star Certificate (PDF)
- Energy Star Certificate
- Foundation Plans (PDF)
- Foundation Plans
- Front Elevation (PDF)
- Front Elevation
- Rear Elevation (PDF)
- Rear Elevation
- Finished Basement Plans (PDF)
- Finished Basement Plans
- First Floor Plans (PDF)
- First Floor Plans
- Second Floor Plans (PDF)
- Second Floor Plans
- Third Floor Plans (PDF)
- Third Floor Plans
- Window Schedule (PDF)
- Window Schedule
- Roof Plans (PDF)
- Roof Plans
- Section Walls (PDF)
- Section Walls
- Revised Septic (PDF)
- Revised Septic