Finished Custom Homes
Twenty-one addresses across the Farmington Valley — each one a chapter in the builder's own record.
Each address, a chapter
- 45 DEER CLIFF
45 Deer Cliff
Avon, Connecticut
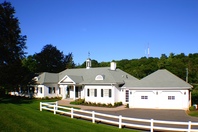
2011 Hobi Award winning Best Green Energy Efficient Custom Home. This zero energy finalist custom home is a traditional looking colonial home, but is projected to use only $3,433 worth of electricity a year to heat, cool and operate this 6,500 sq. ft home. A geothermal heating and cooling system, a 10.125 kilowatt solar electric system, and 4 AET solar thermal collectors with a 120 gallon Superstor stainless steel solar hot water storage tank.
6,500 SF · HOBI 2011 · Energy StarView chapter → - 23 STOCKBRIDGE
23 Stockbridge
Avon, Connecticut
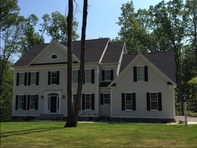
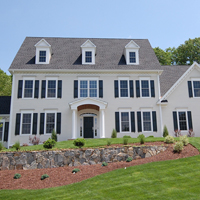
2011 Hobi award winning Best Spec Home $1 million–$2 million. This 8,000 sq. ft custom built home is a 10 room colonial with a finished third floor, and full walk out basement. It features a gourmet chef's kitchen, coffered ceilings in a fantastic family room, and study. All the architectural details including special crown moldings, French doors, and fine details you would expect in a home of this caliber.
8,000 SF · HOBI Best Spec Home $1M–$2MView chapter → - 10 COLONIAL
10 Colonial
Avon, Connecticut
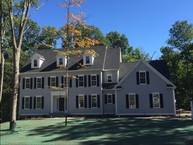
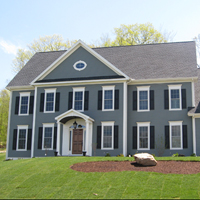
This 6,500 sq. ft custom built home is a 10 room colonial with a finished walk out lower level with 10' walls at lower level and first floor. The first floor has a large kitchen and wet bar attached to the family room with a coffered ceiling. There is solid two panel doors, crown molding, wainscoting, chair rail throughout the entire house, custom made built-ins in the office, and cubbies in the mudroom.
6,500 SF · Energy StarView chapter → - 10 TASKERS POND
10 Taskers Pond
Farmington, Connecticut
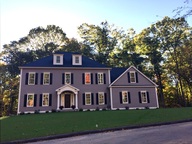
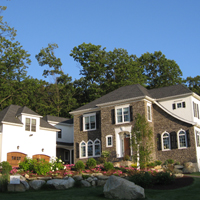
This is a gorgeous quality crafted, energy efficient, stone front French country home at 10 Taskers Pond in Farmington CT. Some of the outstanding details of this home include tremendous custom stonework, 2″ × 6″ exterior wall construction, crown molding window detailing, pre-finished cement board siding, and a circular driveway. There are front and back staircases, and a total of 10 rooms plus five full and one half bath.
Energy StarView chapter → - CARRIAGE HOUSE
Carriage House
Connecticut
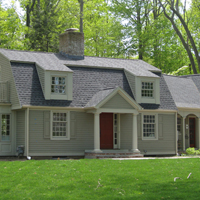
This carriage house built in 1914 was originally built as a servants' quarters and to store the farm equipment. We renovated this into one 2,600 sq. ft single family home on a single level, and finished 850 square feet in the full walkout lower level. Closed cell spray foam insulation was used with all new Energy Star rated Jeldwen windows and doors for all of the existing windows and doors in the house.
2,600 SF · Energy Star WindowsView chapter → - 42 STRATFORD CROSSING
42 Stratford Crossing
Avon, Connecticut
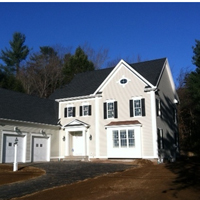
This 3,471 sq. ft custom designed spec home was built in the Stratford Crossing subdivision in Avon. It is a 9 room colonial Energy Star rated home with an open first floor that has a large family room with a coffered ceiling and gourmet kitchen.
3,471 SF · Energy StarView chapter → - 50 STRATFORD CROSSING
50 Stratford Crossing
Avon, Connecticut
This 3,542 sq. ft custom designed spec home was built in the Stratford Crossing subdivision in Avon. It is a 9 room colonial Energy Star rated home with an open first floor that has a large family room with a coffered ceiling and gourmet kitchen.
3,542 SF · Energy StarView chapter → - 58 STRATFORD CROSSING
58 Stratford Crossing
Avon, Connecticut
This 3,707 sq. ft custom designed spec home was built in the Stratford Crossing subdivision in Avon. It is a 9 room colonial Energy Star rated home with an open first floor that has a large family room with a coffered ceiling and gourmet kitchen.
3,707 SF · Energy StarView chapter → - 54 ROSEWOOD
54 Rosewood
Avon, Connecticut
The previous house on this site was torn down to the existing foundation because of fire damage. We custom designed this 3,450 sq. ft new home to fit on the existing foundation. The new house is a 9 room colonial house with a gourmet chef's kitchen, coffered ceilings in a fantastic family room, and study. All the architectural details including special crown moldings, French doors, and fine details you would expect in a home of this caliber.
3,450 SFView chapter → - 500 OLD FARMS ROAD
500 Old Farms Road
Avon, Connecticut
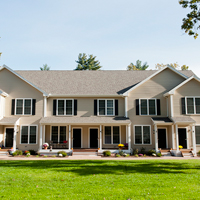
These custom built townhomes are located at 500 Old Farms Road in Avon. The total finished square footage of the building is 8,800 square feet.
8,800 SFView chapter → - 55 BART DRIVE
55 Bart Drive
Avon, Connecticut
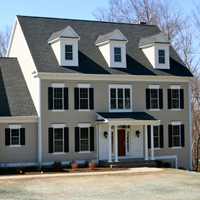
This 4,915 sq. ft custom built home is a 10 room colonial with a finished third floor, and full walk out basement. It features a gourmet chef's kitchen, coffered ceilings in a fantastic family room, and study. All the architectural details including special crown moldings, French doors, and fine details you would expect in a home of this caliber. This home will be Energy Star certified — over 35% more energy efficient than similar homes in square footage.
4,915 SF · Energy StarView chapter → - THE RIDGE HOUSE
The Ridge House
Avon, Connecticut
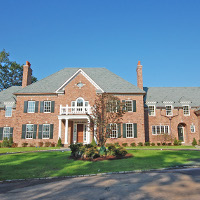
Incredible sweeping views of entire Avon valley from this fantastic, all brick, slate roof home. With 5 beds, 6 full and 2 half baths. On spectacular, private, 3.4 acre site.
All Brick · Slate Roof · 5 BedsView chapter → - 2 LIVINGSTON
2 Livingston
Canton, Connecticut
This Hobi award winning stone front French country home is sited to take advantage of the spectacular views on top Griswold Farms. This 6,600 square foot home has 10 rooms plus 5 full and 2 half baths. There is a Russound distributed video and audio system throughout the house, a finished lower level with a wine cellar and wet bar, and a screened-in porch with custom built shed and playscape.
6,600 SF · HOBI Award · Energy StarView chapter → - 42 BART DRIVE
42 Bart Drive
Canton, Connecticut
This gorgeous 4,200 square foot home is on approximately .77 acres with a fabulous view of historic Collinsville, and beautiful level backyard. There are 10 rooms plus 3 full and 1 half baths, there is a staircase to an expandable third floor. This is also an Energy Star certified house.
4,200 SF · Energy StarView chapter → - 38 BART DRIVE
38 Bart Drive
Canton, Connecticut
This 4,000 square foot home has 5 bedrooms plus 3 full and 1 half baths on approximately .77 acres with fabulous views of historic Collinsville. It has a beautiful level professionally landscaped backyard. This is also an Energy Star certified house.
4,000 SF · Energy StarView chapter → - 39 WOOD POND ROAD
39 Wood Pond Road
Avon, Connecticut
39 Wood Pond was built in 1942. The original house was around 2,500 sq ft. The house is now 3,200 square feet and will be Green Certified by NAHB and Energy Star certified. New energy measures include geothermal heat, a solar water heater, new insulation, low water flow fixtures, and Energy Star rated windows.
3,200 SF · NAHB Green · Energy StarView chapter → - 7 LIVINGSTON
7 Livingston
Canton, Connecticut
This 3,950 square foot home has 5 beds plus 3 full and 1 half baths. There is a full walkout at the lower level leading to a large flat back yard. This is also an Energy Star certified house.
3,950 SF · Energy StarView chapter → - 16 BART DRIVE
16 Bart Drive
Canton, Connecticut
This 4,960 square foot home has 5 beds plus 3 full and 1 half baths. There is a finished third floor with a full bathroom, and finished lower level. The very large and level backyard backs up to open space and this is also an Energy Star certified house.
4,960 SF · Energy StarView chapter → - 11 LIVINGSTON DRIVE
11 Livingston Drive
Canton, Connecticut
This 4,184 square foot home has 5 beds plus 3 full and 1 half baths. There is also a staircase leading to an expandable third floor. There is a paver Pavestone driveway, and this is also an Energy Star certified house.
4,184 SF · Energy StarView chapter → - 34 BART DRIVE
34 Bart Drive
Canton, Connecticut
This 4,132 square foot home is on approximately .77 acres with a fabulous view and beautiful, level backyard. There are 10 rooms plus 5 beds plus 3 full and 1 half baths. This is also an Energy Star certified house.
4,132 SF · Energy StarView chapter → - 59 BART DRIVE
59 Bart Drive
Canton, Connecticut
This 4,444 square foot home has 5 beds plus 4 full and 1 half baths. There is a finished third floor with a full bathroom. The very large and level backyard backs up to open space and this is also an Energy Star certified house.
4,444 SF · Energy StarView chapter →